Marketing & Foundation
Will this strengthen the patient, visitor, and donor experience?
We develop coordinated imagery around local identity, patient-facing priorities, donor stories, and the emotional tone of the space.
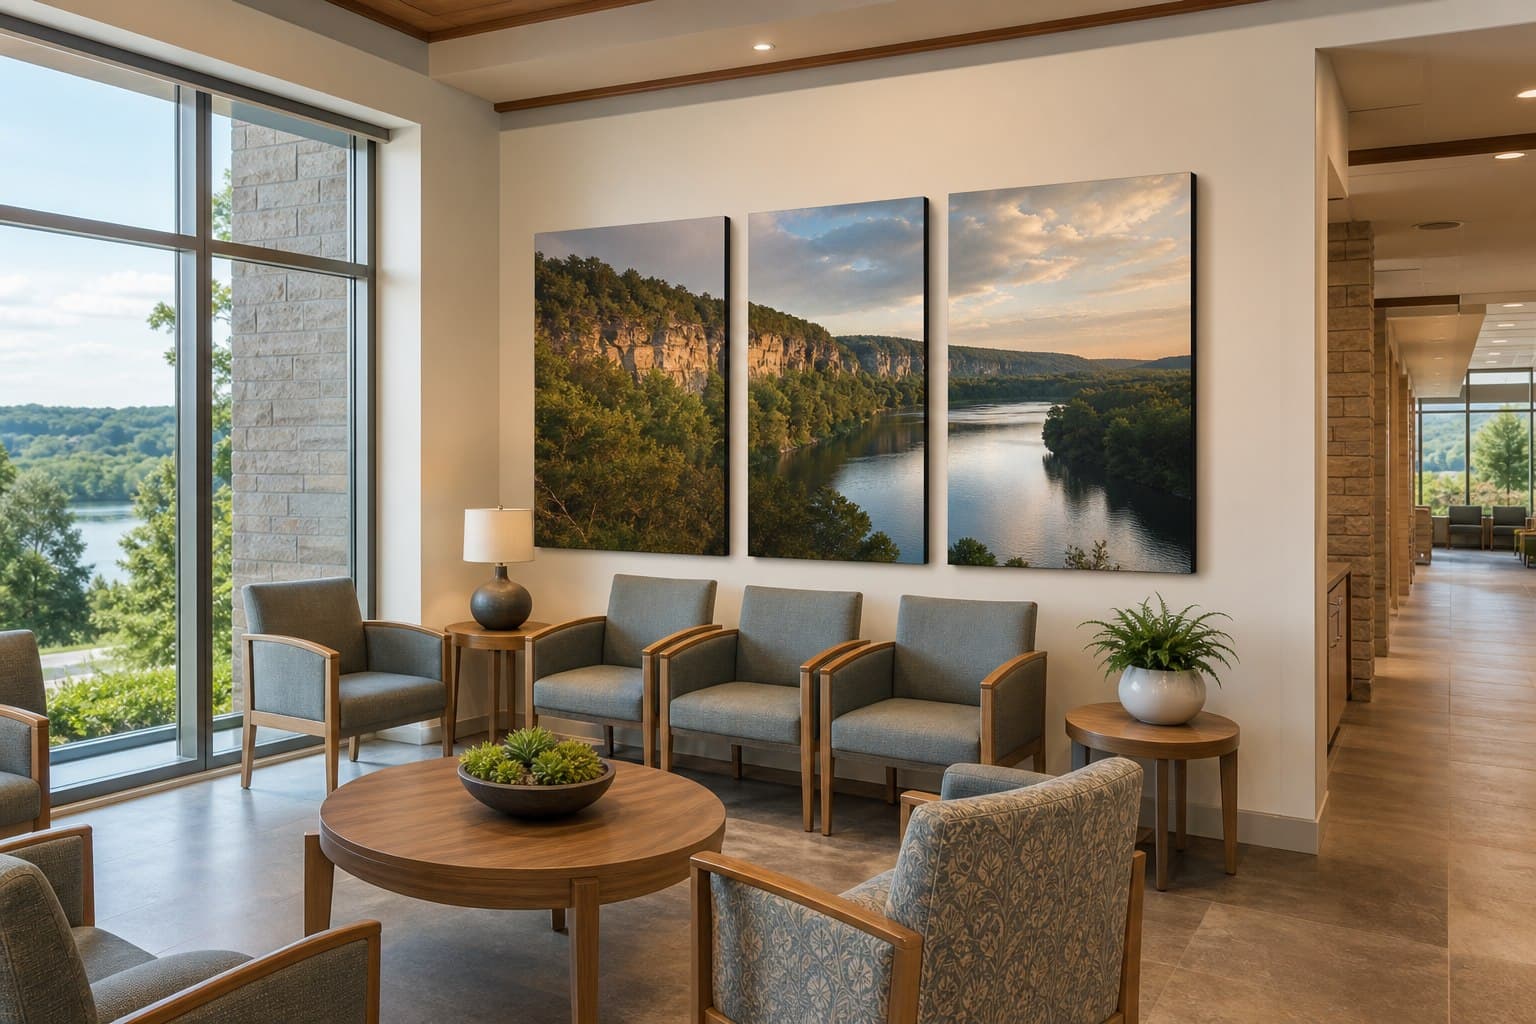
Healthcare wall art · Mountain Home, Arkansas
Regional imagery and coordinated wall panels for lobbies, waiting rooms, corridors, donor spaces, and staff areas—planned for the people who experience the space and the teams responsible for approving it.
One project · three buying questions
Marketing & Foundation
We develop coordinated imagery around local identity, patient-facing priorities, donor stories, and the emotional tone of the space.
Facilities, EVS & Infection Prevention
We document the panel, face, edge, mounting, proposed location, and care information so the team can review the actual configuration.
Design, Procurement & Project Leads
We provide a room plan, published standard MDF pricing or a project-specific metal quote, proof, and a recorded production configuration for future phases.
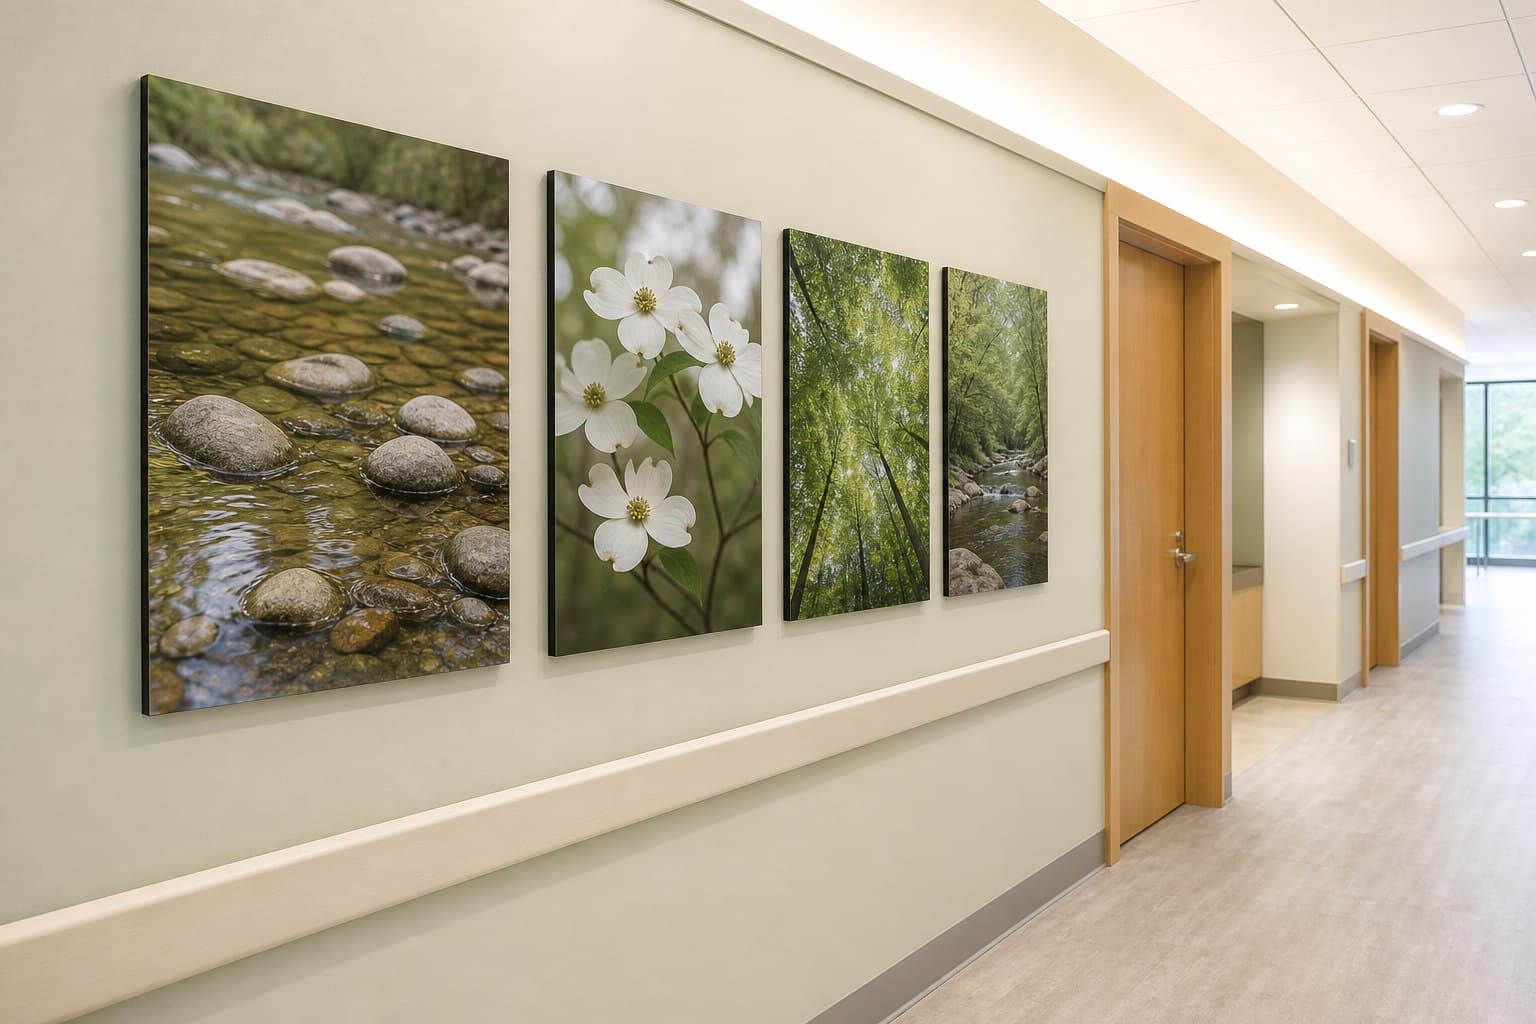
Start outside the clinical core
Lobbies, registration, outpatient reception, and entrances that establish a calm local welcome.
Nature-led imagery and coordinated sets sized for waiting rooms and family areas.
Corridor series that create rhythm, orientation, and visual continuity across departments.
Donor, foundation, staff, and community spaces that can combine photography, graphics, and recognition content.
Material and finish review
Neither substrate is universally “hospital grade.” The facility approves the exact construction, finish, exposed edges, back, cleaner, and mounting for the location.
ChromaLuxe metal
Often the more conservative starting point when an all-metal construction or frequent-cleaning review matters. Indoor Gloss, Semi-Gloss, and Matte choices help the team address color, reflection, lighting, and sightlines.
Compare Metal Finishes5/8-inch ChromaLuxe MDF
A strong candidate for approved lobbies, waiting rooms, outpatient reception, donor areas, staff spaces, and administrative interiors when the complete wood-composite construction and maintenance plan meet facility requirements.
Explore MDF PanelsThe approval package
We do not sell a vague “hospital-grade art” claim. We organize the information your team needs to evaluate the exact wall and configuration.
01
Room concept
02
Panel layout
03
Material details
04
Care information
05
Written price
A practical first pilot
Send a room photo, approximate wall dimensions, timing, and the people who need to approve it. We'll propose the next useful step.
Start the Pilot